PetroField / Field + workshop services
Built for the field.
Proven by evidence.
Inspection, calibration, and pressure testing delivered with disciplined execution and clear technical records.
Explore our servicesNot a list of services
A decision
engine.
We do not inspect for the sake of inspection. Every method answers an operating question: keep it in service, repair it, recalibrate it, or remove it.
Three questions
drive every scope.
What is
really there?
INSPECTDoes it read
and hold?
TESTCan you prove
the decision?
REPORTTubular
Inspection
From receipt and identification through examination, classification, and release.
Control the asset
Confirm quantities, serials, grades, records, and inspection status before examination begins.
Prepare the surface
Remove contaminants and create suitable conditions for reliable visual, dimensional, and NDT work.
Apply the right method
Use VT, UT, MT, PT, electromagnetic, eddy current, radiographic, hardness, or mechanical methods as required.
Turn findings into action
Evaluate results, classify condition, mark status, report clearly, and prepare the asset for disposition.
Service line / 02Calibration + pressure testing
00 — 04A horizontal service journey
Measure.
Test. Confirm.
Scroll down. The process moves forward.
Start with the requirement.
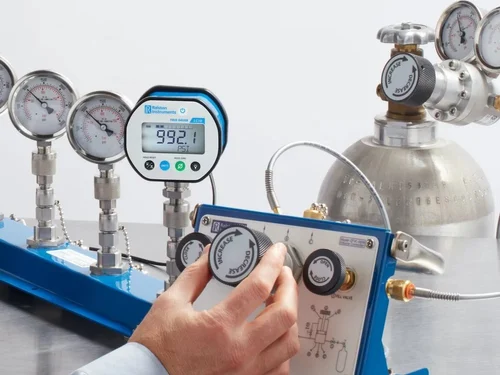
Confirm instrument, range, service condition, reference points, and acceptance criteria.
Measure against what is known.
Capture as-found and as-left results for gauges, transmitters, and related instruments.
Load. Hold. Observe.
Perform hydrostatic or pneumatic testing inside a defined procedure and safety envelope.
Leave with evidence.
Clear certificates, test records, observations, and an unambiguous technical result.
Discuss testing scope ↗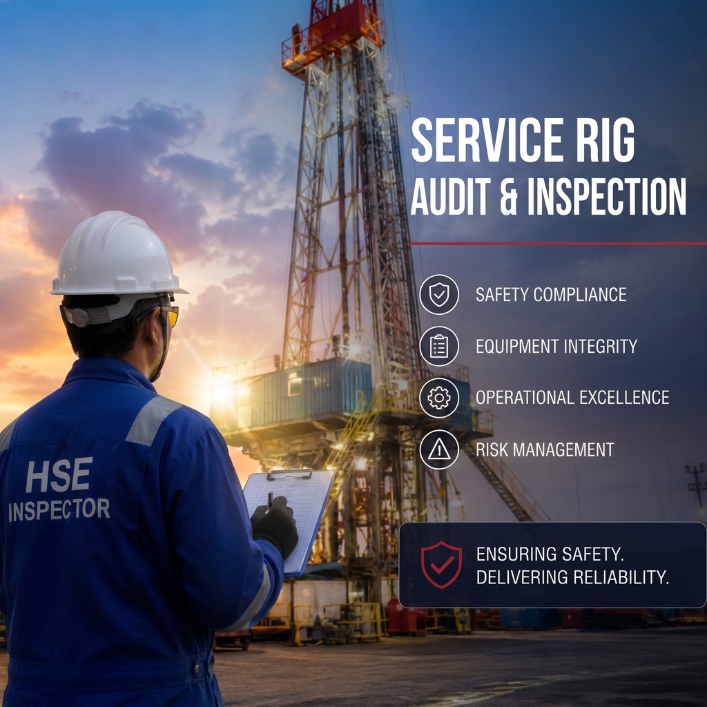
Operational assurance
Rig
Audit
Rig audits are essential for evaluating rig performance, safety protocols, and adherence to industry standards. Petro-Field for Drilling Services audits help identify operational inefficiencies and safety risks, ensuring rigs meet legal and operational standards.
Areas Covered
- Health, Safety, and Environmental (HSE) standards
- Crew training and competency verification
- Review of operational procedures
- Verification of maintenance records
Benefits
- Improves operational efficiency and reduces risk.
- Ensures compliance with industry and regulatory standards.
- Enhances rig safety and performance by identifying areas for improvement.

Camp + catering operations
Catering
Services
We provide high-quality catering and camp management services for the oil & gas industry, delivering safe, nutritious, and well-balanced meals to onshore and offshore operations.
Our Services
- Catering services for drilling rigs, camps, and remote locations
- Camp management and housekeeping
- Food preparation and meal planning
- Supply of food, beverages, and consumables
- Kitchen operation and hygiene management
- Compliance with international HSE and food safety standards
Our Commitment
Our experienced team is committed to ensuring reliable service, operational efficiency, and the highest standards of quality, hygiene, and customer satisfaction to support uninterrupted field operations.
Capability Index / 12 methods
Pick the signal.
Not the trend.
Material, geometry, risk, acceptance criteria, and the decision to be made determine the method—not habit.
Visual + Dimensional
Surface / Geometry / ThreadsUltrasonic Testing
Wall / Internal conditionMagnetic Particle
Surface / Near surfaceLiquid Penetrant
Surface-breaking flawsElectromagnetic + ET
Rapid tubular screeningRadiographic Testing
Internal image recordGauge Calibration
As-found / As-leftTransmitter Calibration
Reference comparisonHydrostatic Test
Pressure integrityPneumatic Test
Enhanced controlsRelief Valve Test
Set / Reseat / TightnessHoses + Assemblies
Complete-system verificationDelivery
Field or workshop.
Same discipline.
On-site
Mobilized around access, permits, isolation, production constraints, and client coordination.
Workshop
Controlled preparation, equipment setup, testing, examination, and documentation.